
3600 Hunts Point Road, Hunts Point, WA, 98004
Save
Ask
Tour
Hide
$71,000,000
21 Days On Site
3600 Hunts Point RoadHunts Point, WA 98004
For Sale|Single Family Residence|Active
6
Beds
13
Total Baths
4
Full Baths
9
Partial Baths
18,245
SqFt
$3,891
/SqFt
2023
Built
Subdivision:
Hunts Point
County:
King
Courtesy of NWMLS
Listing courtesy of Jay H Kipp of Realogics Sotheby's Int'l Rlty
Listing courtesy of Jay H Kipp of Realogics Sotheby's Int'l Rlty
Call Now: 425-242-8838
Is this the listing for you? We can help make it yours.
425-242-8838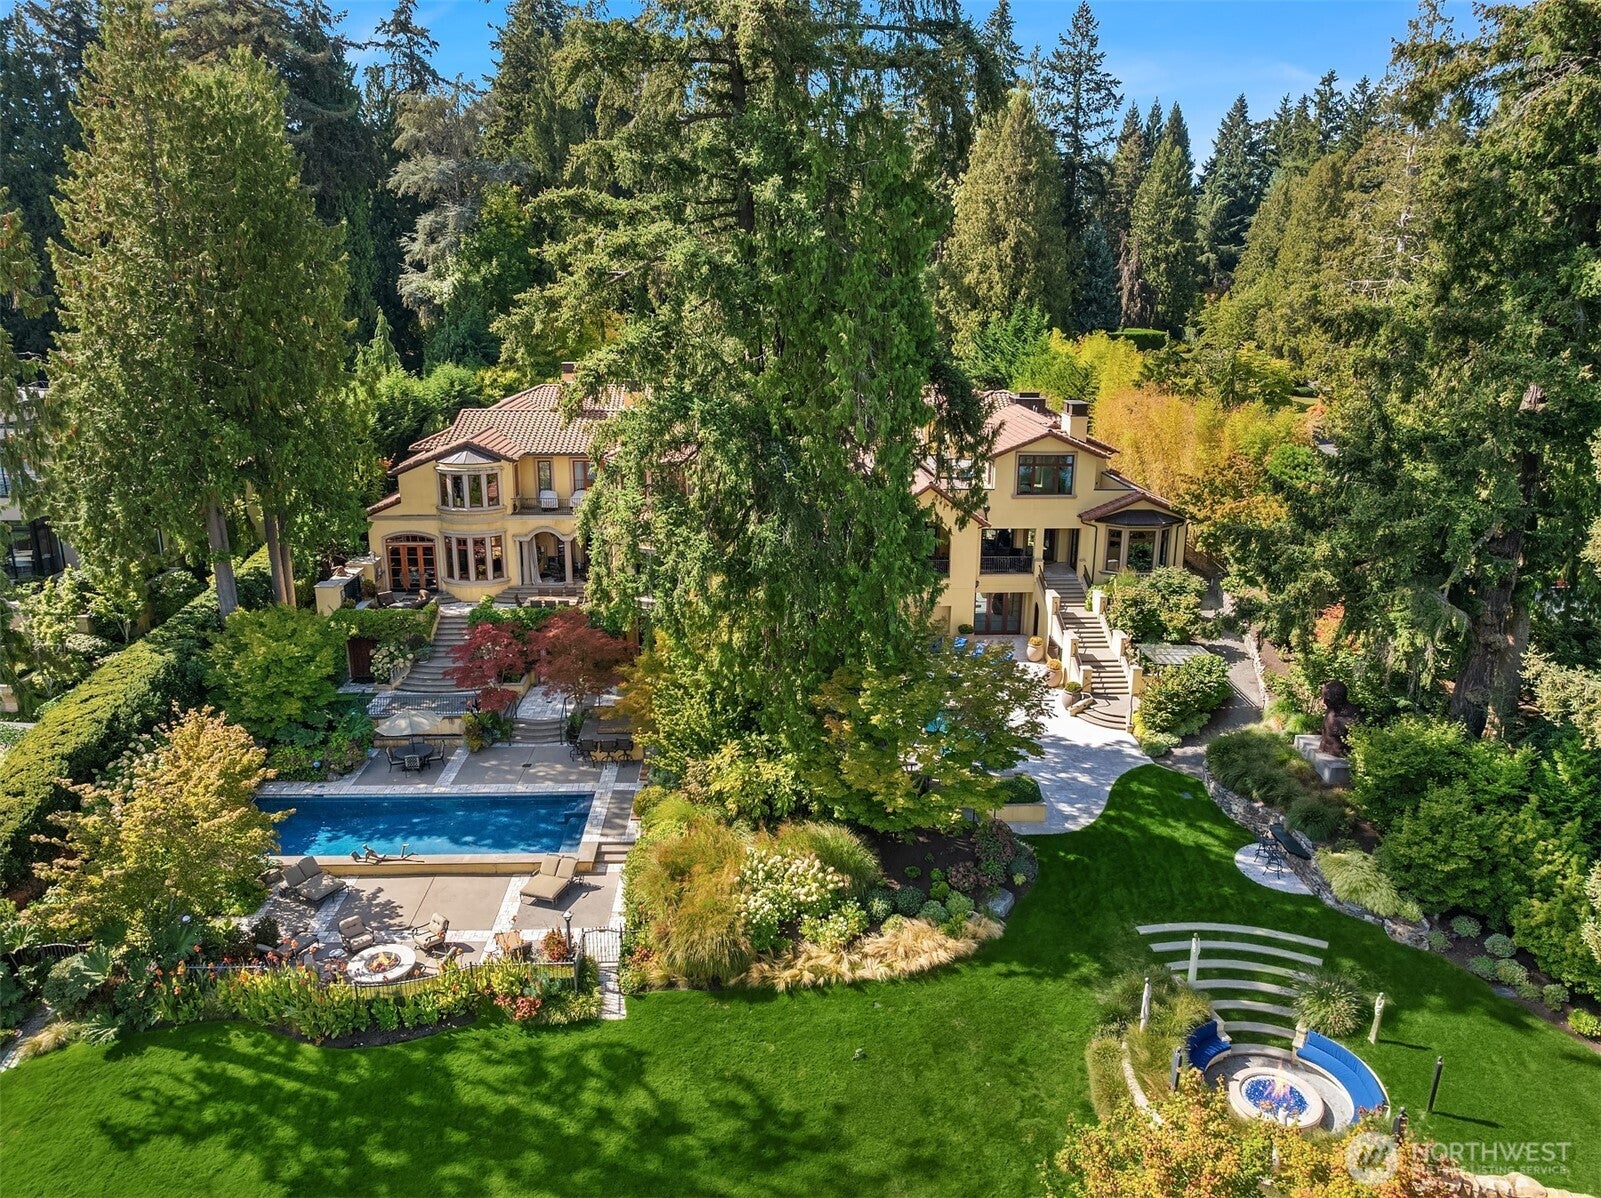
Save
Ask
Tour
Hide
Mortgage Calculator
Monthly Payment (Est.)
Enter an interest rate to see your estimated monthly payment.Calculator powered by Showcase IDX, a Constellation1 Company. Copyright ©2026 Information is deemed reliable but not guaranteed.
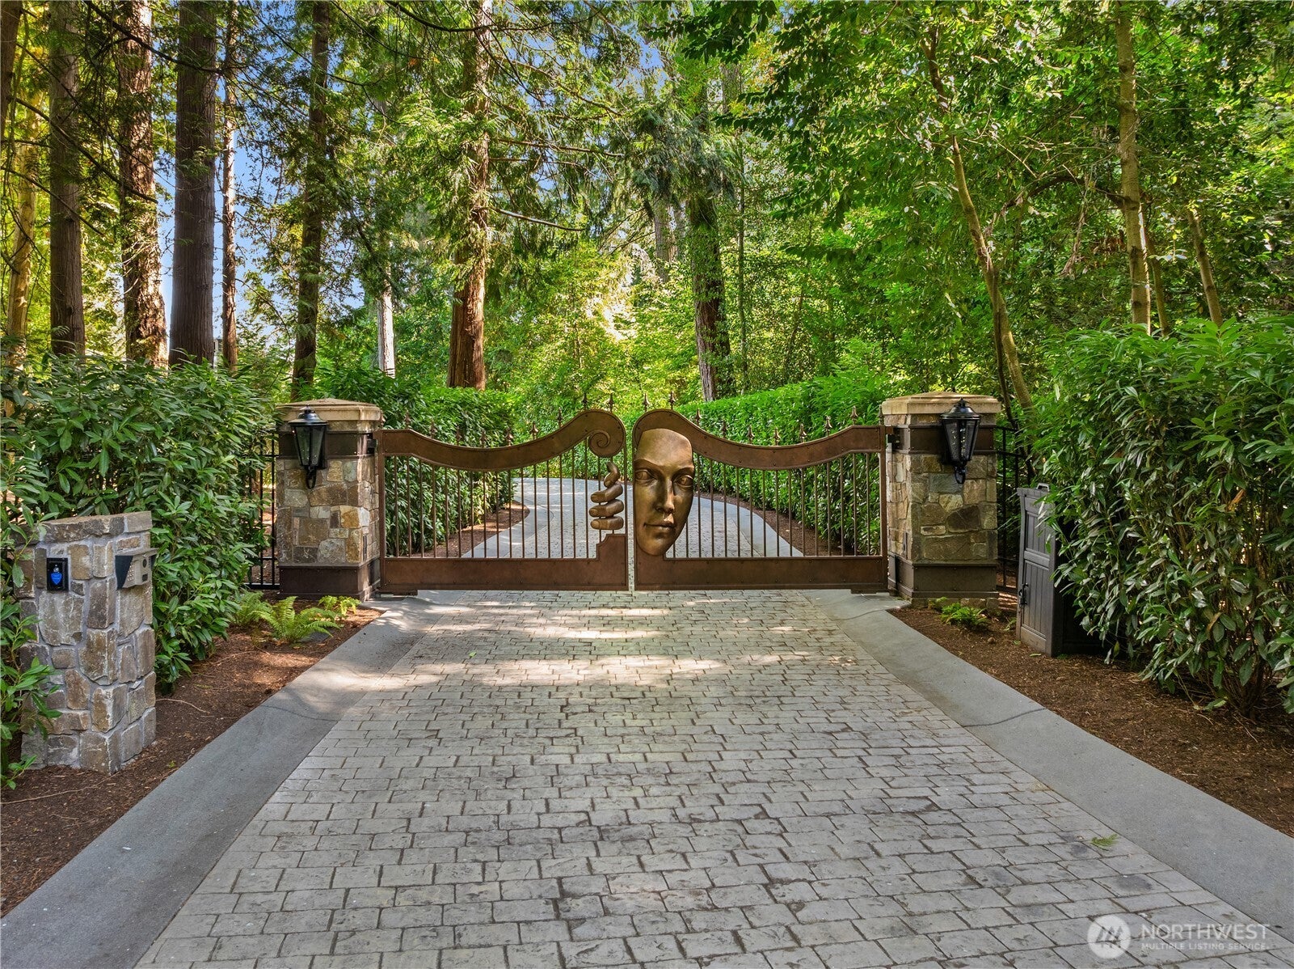
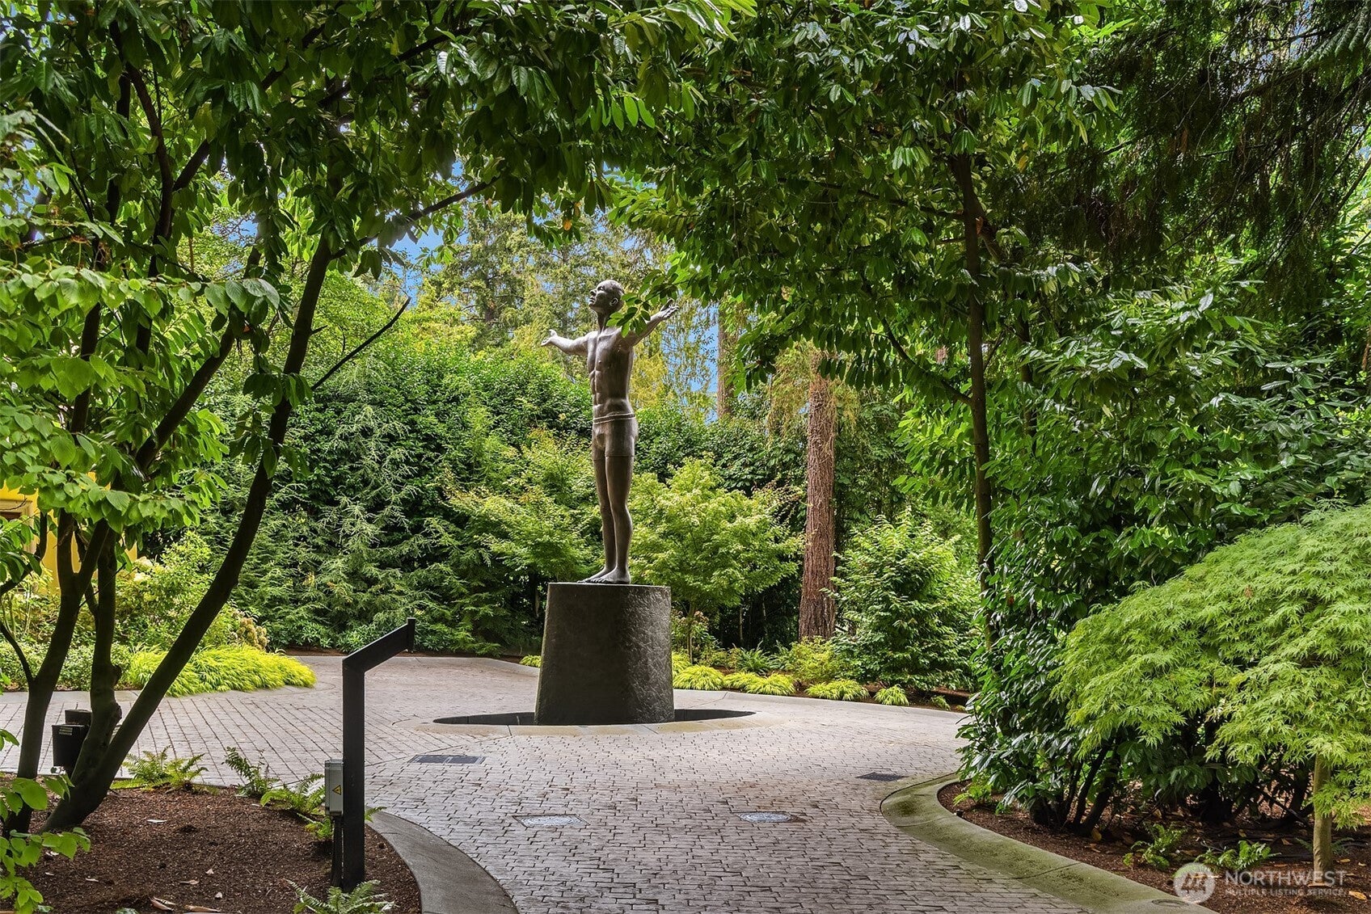
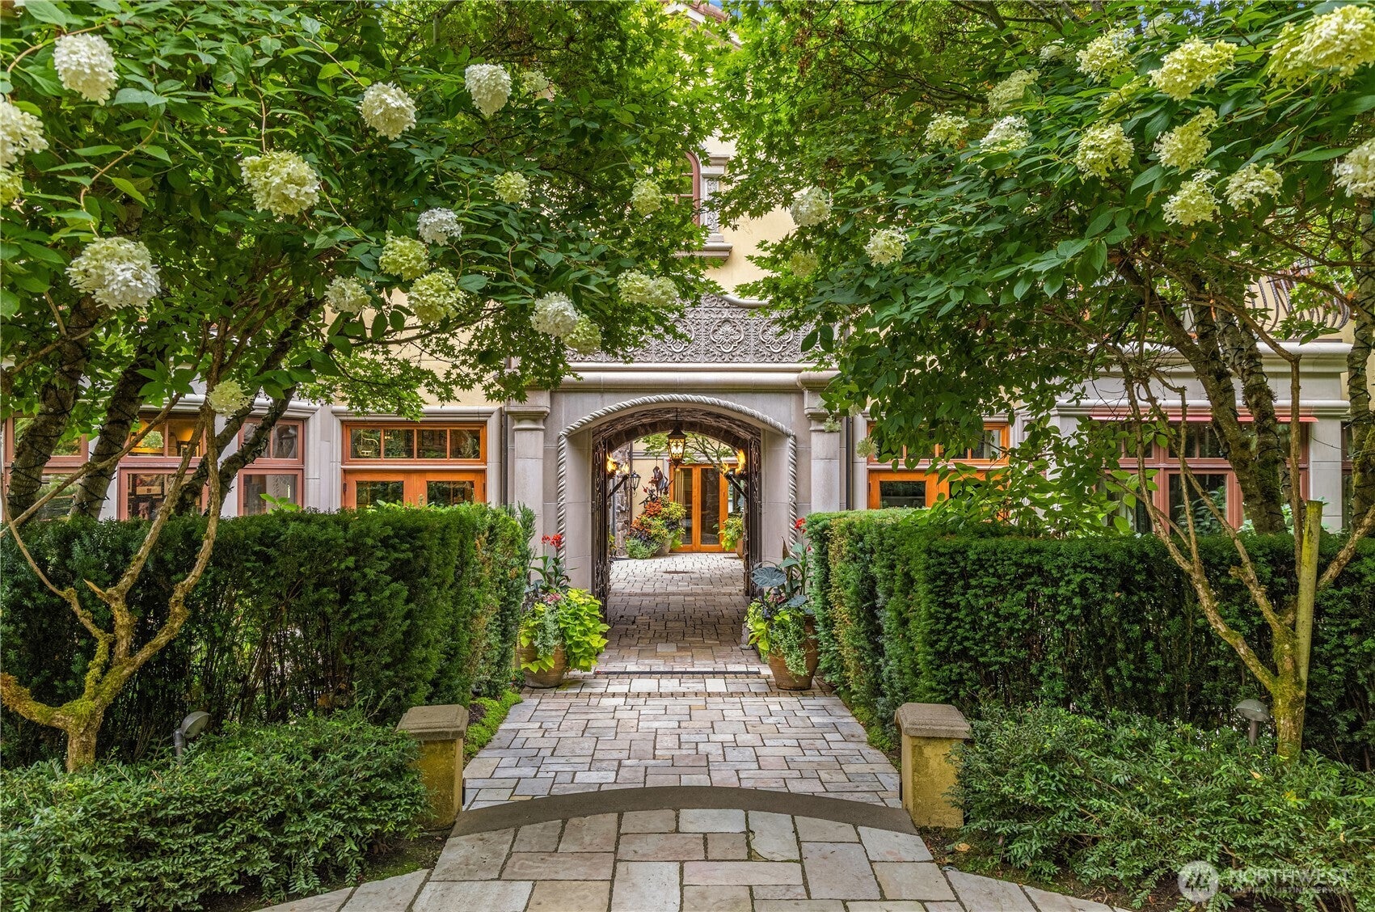
An extraordinary private compound in the heart of Hunts Point, created with an uncommon commitment to craftsmanship, wellness and the art of living. Inspired by the timeless estates of Europe, the residence brings together exceptional materials, beautifully considered indoor and outdoor spaces, extensive wellness amenities and remarkable privacy within the Northwest’s most coveted enclave. A property of rare scale, quality and presence.
Save
Ask
Tour
Hide
Listing Snapshot
Price
$71,000,000
Days On Site
21 Days
Bedrooms
6
Inside Area (SqFt)
18,245 sqft
Total Baths
13
Full Baths
4
Partial Baths
9
Lot Size
2.33 Acres
Year Built
2023
MLS® Number
2580247
Status
Active
Property Tax
$255,895
HOA/Condo/Coop Fees
N/A
Sq Ft Source
N/A
Friends & Family
Recent Activity
| 10 hours ago | Listing updated with changes from the MLS® | |
| 15 hours ago | Status changed to Active | |
| 3 weeks ago | Listing first seen on site |
General Features
Acres
2.33
Attached Garage
Yes
Foundation
Slab
Garage
Yes
Land Lease
No
Levels
Two
Parking
DrivewayOff StreetAttachedDetached
Parking Spaces
15
Property Sub Type
Single Family Residence
Security
Security SystemSecurity Gate
SqFt Total
18245
Utilities
Cable AvailableSewer Connected
Water Source
Public
Zoning
SFR
Interior Features
Appliances
DishwasherDouble OvenDryerMicrowaveRefrigeratorDisposalGas Water HeaterWasherWater Heater
Basement
Finished
Cooling
Central AirHeat Pump
Fireplace
Yes
Fireplace Features
GasMaster Bedroom
Fireplaces
13
Flooring
Ceramic TileHardwoodMarbleStoneCarpet
Heating
ElectricNatural GasForced AirHeat PumpRadiant
Interior
Walk-In Closet(s)PantrySaunaWet Bar
Main Level Bedrooms
1
Spa
Yes
Window Features
Skylight(s)
Bathroom Full
Level - Second
Bathroom Half
Level - Lower
Bathroom Three Quarter
Level - Lower
Bedroom
Level - Second
Bonus Room
Level - Lower
Den
Level - Main
Dining Room
Level - Main
Entry Hall
Level - Main
Extra Fin Room
Level - Lower
Great Room
Level - Main
Kitchen
Level - Main
Master Bedroom
Level - Second
Utility Room
Level - Lower
Save
Ask
Tour
Hide
Exterior Features
Construction Details
StoneStucco
Exterior
Garden
Fencing
Fenced
Lot Features
LevelWoodedPavedSecludedWaterfront
Other Structures
GazeboOutbuilding
Patio And Porch
DeckPatio
Pool Features
In Ground
Private Pool
Yes
Roof
Tile
Spa
Yes
View
LakeMountain(s)Territorial
Waterfront
Yes
Waterfront Features
LakeWaterfront
Waterview
LakeMountain(s)Territorial
Windows/Doors
Skylight(s)
Community Features
Accessibility Features
Therapeutic Whirlpool
MLS Area
520 - Bellevue/West of 405
School District
Bellevue
Financing Terms Available
CashConventional
Building Access
Main
Schools
School District
Bellevue
Elementary School
Clyde Hill Elem
Middle School
Chinook Mid
High School
Bellevue High
Courtesy of NWMLS
Listing courtesy of Jay H Kipp of Realogics Sotheby's Int'l Rlty

Listing information is provided by Participants of the Northwest MLS. IDX information is provided exclusively for personal, non-commercial use, and may not be used for any purpose other than to identify prospective properties consumers may be interested in purchasing. Information is deemed reliable but not guaranteed. Copyright 2026, Northwest MLS.
All data is obtained from various sources and may not have been verified by the broker or MLS Grid. Supplied open house information is subject to change without notice. All information should be independently reviewed and verified for accuracy. Properties may or may not be listed by the office/agent presenting the information.
Last checked: 2026-10-09 03:00 PM PDT
Listing courtesy of Jay H Kipp of Realogics Sotheby's Int'l Rlty
Listing information is provided by Participants of the Northwest MLS. IDX information is provided exclusively for personal, non-commercial use, and may not be used for any purpose other than to identify prospective properties consumers may be interested in purchasing. Information is deemed reliable but not guaranteed. Copyright 2026, Northwest MLS.
All data is obtained from various sources and may not have been verified by the broker or MLS Grid. Supplied open house information is subject to change without notice. All information should be independently reviewed and verified for accuracy. Properties may or may not be listed by the office/agent presenting the information.
Last checked: 2026-10-09 03:00 PM PDT
Neighborhood & Commute
Source: Walkscore
Save
Ask
Tour
Hide